
Steering Your Home Transformation From Concept to Reality.
Thoughtful, light-filled extensions and reconfigurations tailored to how you live. Lorna and Neil handle every sketch, 3D visual, and council submission personally.
-
No junior hand-offs. Lorna leads 100% of your design; Neil manages your timeline, budget clarity, and council approvals.
-
Walk through your layout options in full 3D (including photorealistic imagery) before submitting to planning or committing to a builder.
-
Full management of Planning Permission and Building Warrants across Scotland.
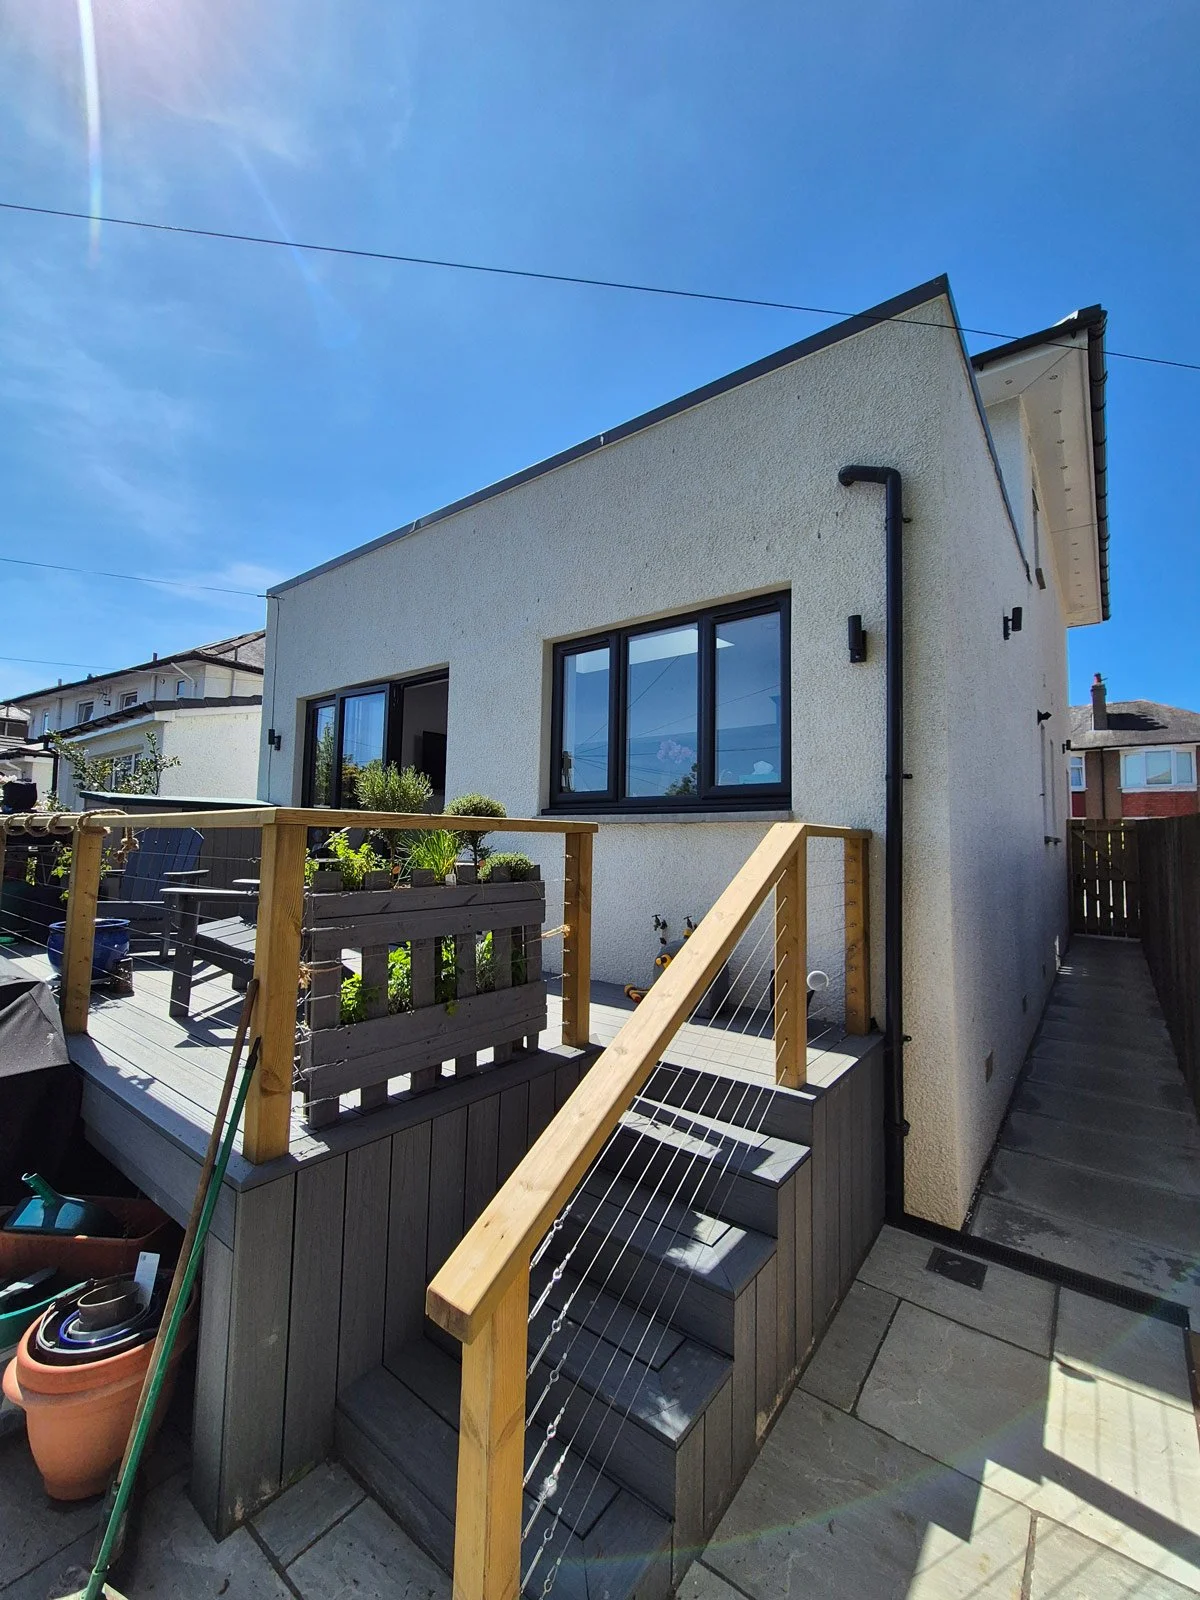
Houlet Studio limits capacity to 15 residential projects a year. Whether transforming an extension in East Renfrewshire, a period home in Glasgow or a bespoke build elsewhere in Scotland, Lorna and Neil handle every design, 3D model, and council detail personally.
-
Our Full Architectural & Visualisation Package for standard residential extensions starts at £5,500 (No VAT required). We state our fees upfront so you have total budget clarity before committing further than initial consultation. The first step is a brief phone review followed by an On-Site Consultation (£100), after which we provide a detailed, fixed-fee proposal for your home.
-
We use a straightforward two-step intake process. First, submit your project details via our contact form and we’ll arrange a 20-minute phone/online call to discuss your scope and timescales. If your project aligns with your expectations and our studio capacity, Lorna will visit your home for an On-Site Consultation (£100) to evaluate the space, give you ideas and make you aware of any limitations, we the follow that up with a tailored proposal.
-
As a general guide, you should allow around 7 months from initial design concepts through to final Building Warrant approval. If it goes quicker than this then that is a bonus but we would rather be realistic from the outset rather than just tell our clients what they want to hear.
-
Not always. Many extensions and spatial reconfigurations fall under Permitted Development rights. During our initial review and site visit, we evaluate your property’s specific rights under local council guidelines.
Even if formal planning permission isn't required, we always recommend applying for a Certificate of Lawfulness. This provides official legal proof from the council that your project complies with planning rules, giving you total peace of mind and protecting your home’s value when it comes time to sell.
Whether your project needs full Planning Permission or a Certificate of Lawfulness, we handle the entire application process alongside your Building Warrant submission.
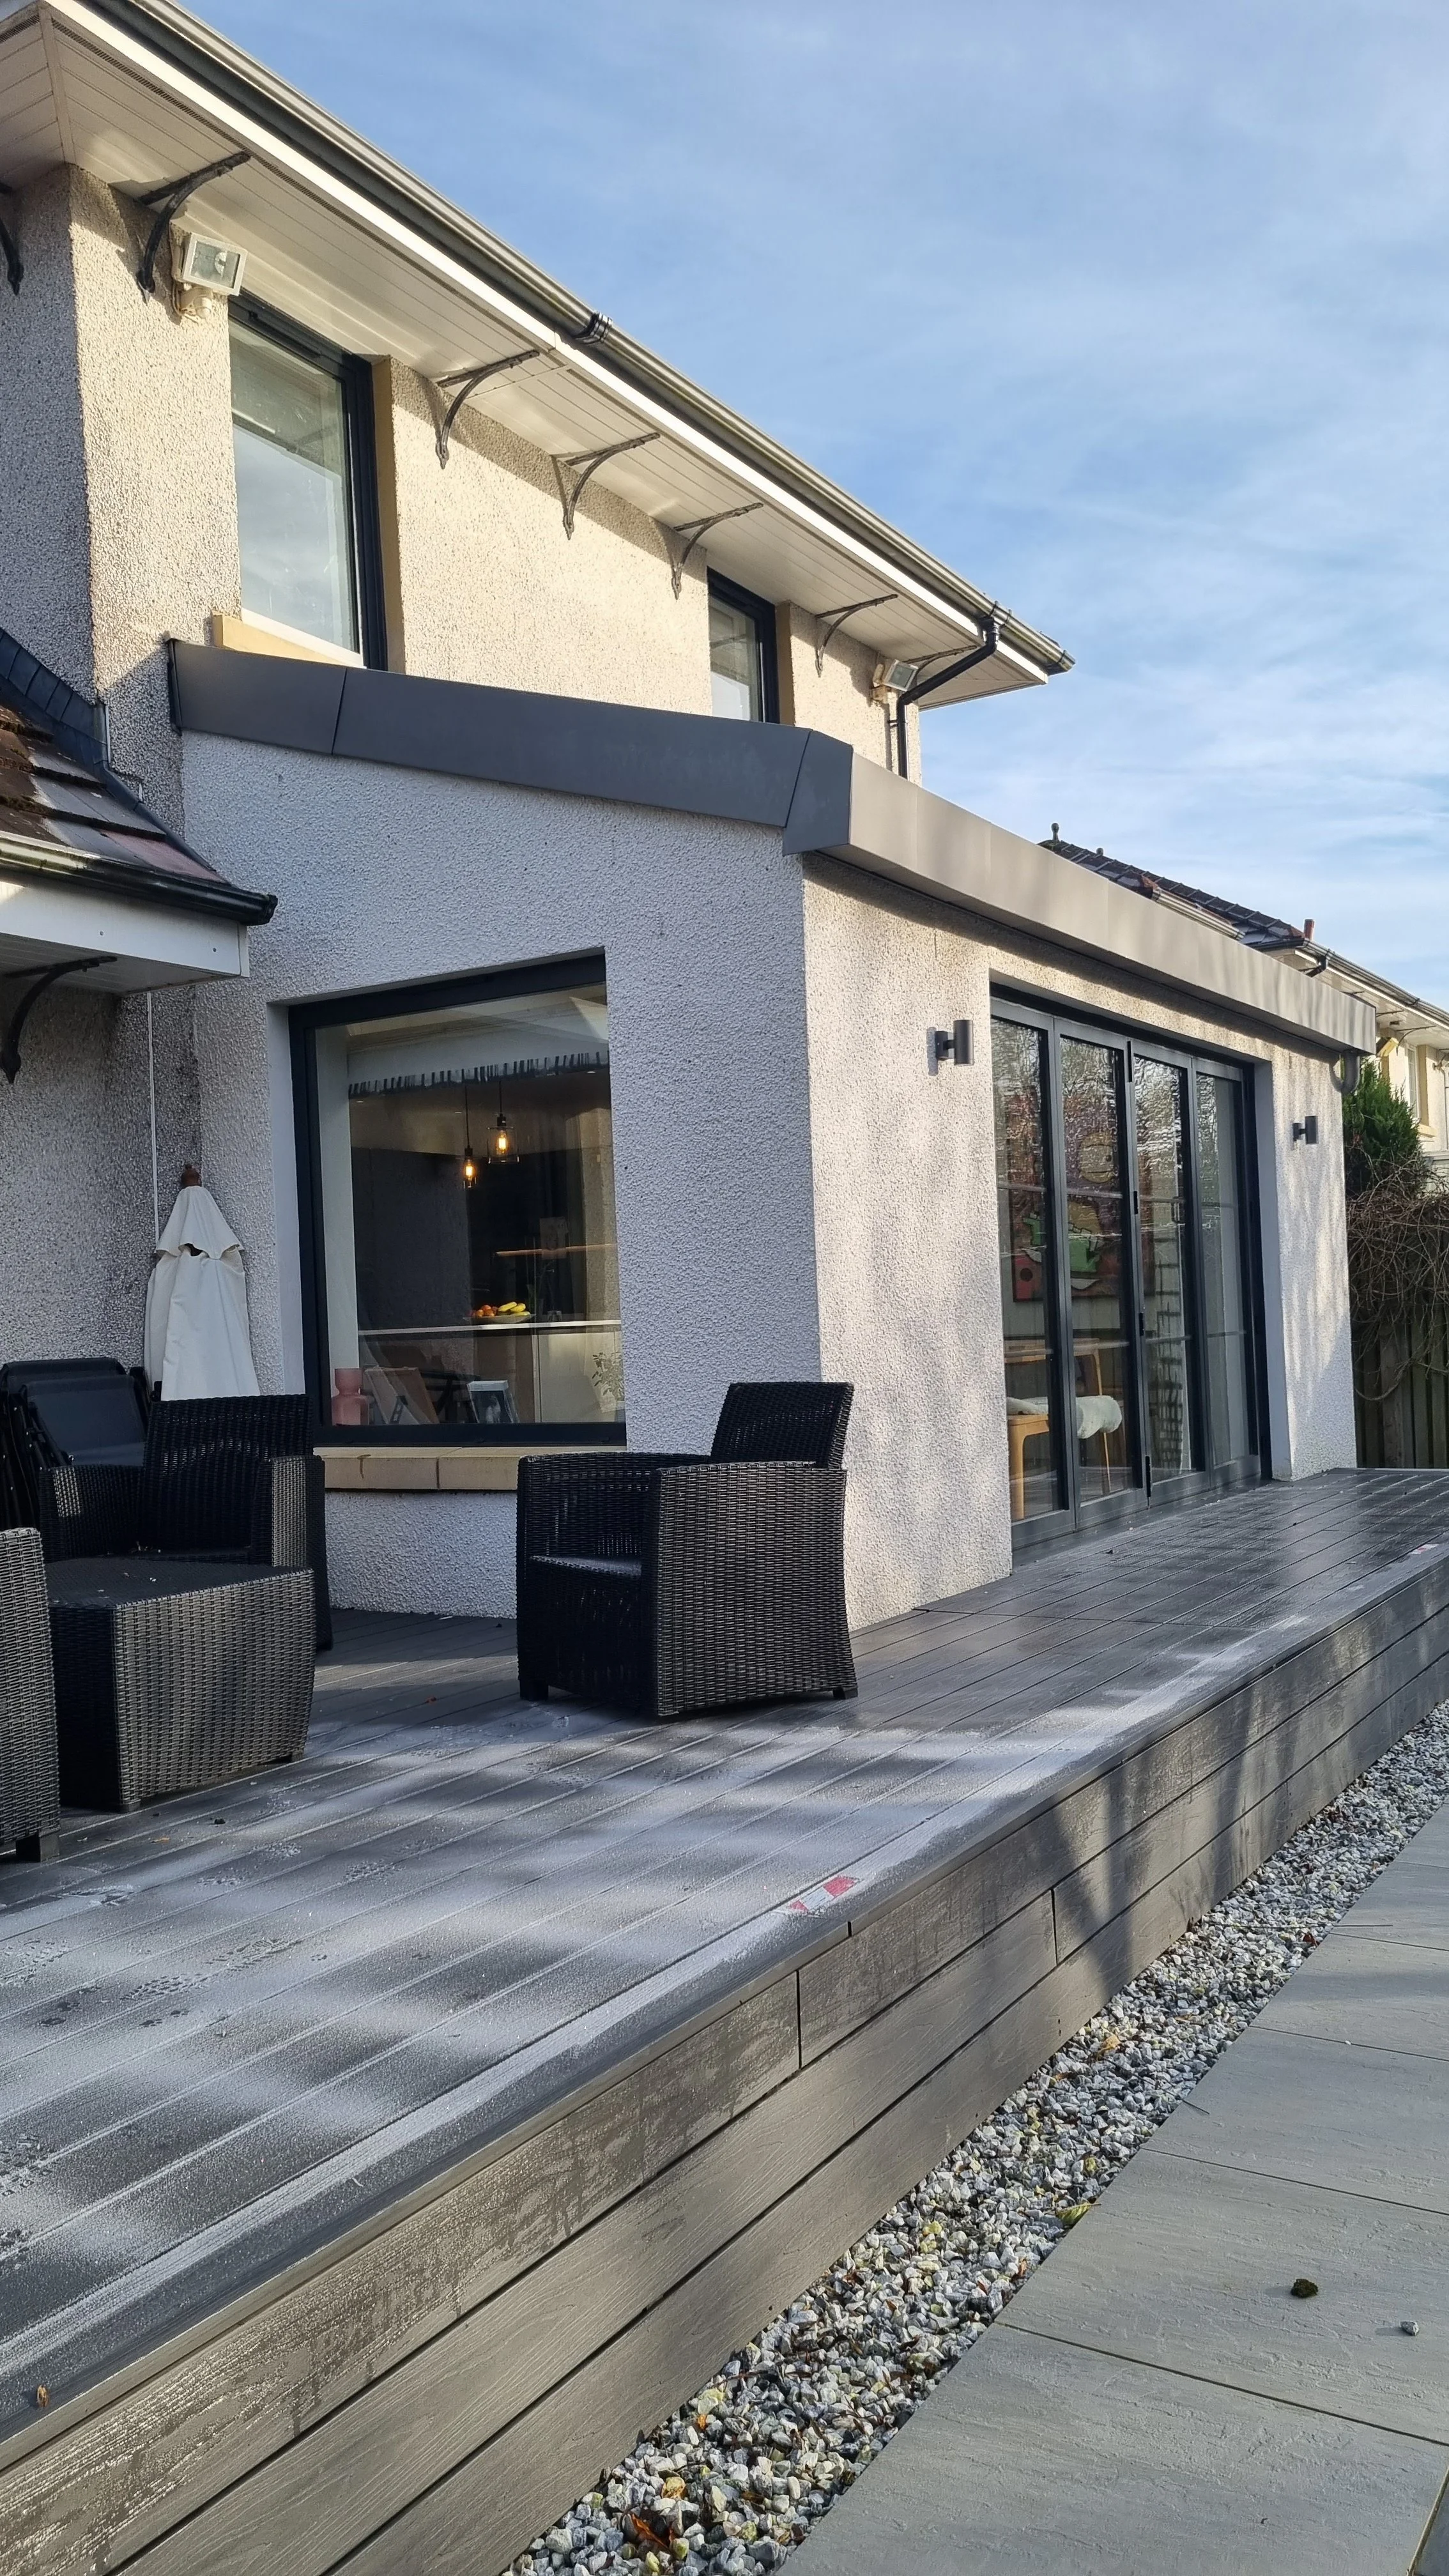
Neil & Lorna at Houlet Studio have worked with us to complete Building Warrant drawings and to liaise with East Renfrewshire council re our single storey extension in Netherlee. They have been excellent from start to finish! Lorna’s drawings were perfect - any minor changes we required/asked for were completed promptly and updated files sent through immediately. Neil’s clear and concise communications throughout the process have been a great help and offered such peace of mind. Their work on the various applications and submissions to acquire the Building Warrant was very professional, completed in a timely manner and all aspects were taken care of by Houlet Studio which was such a relief for us as clients. Would definitely recommend and would love to work with Houlet Studio again!
Chris, Netherlee - Single storey Extension Project